
Address
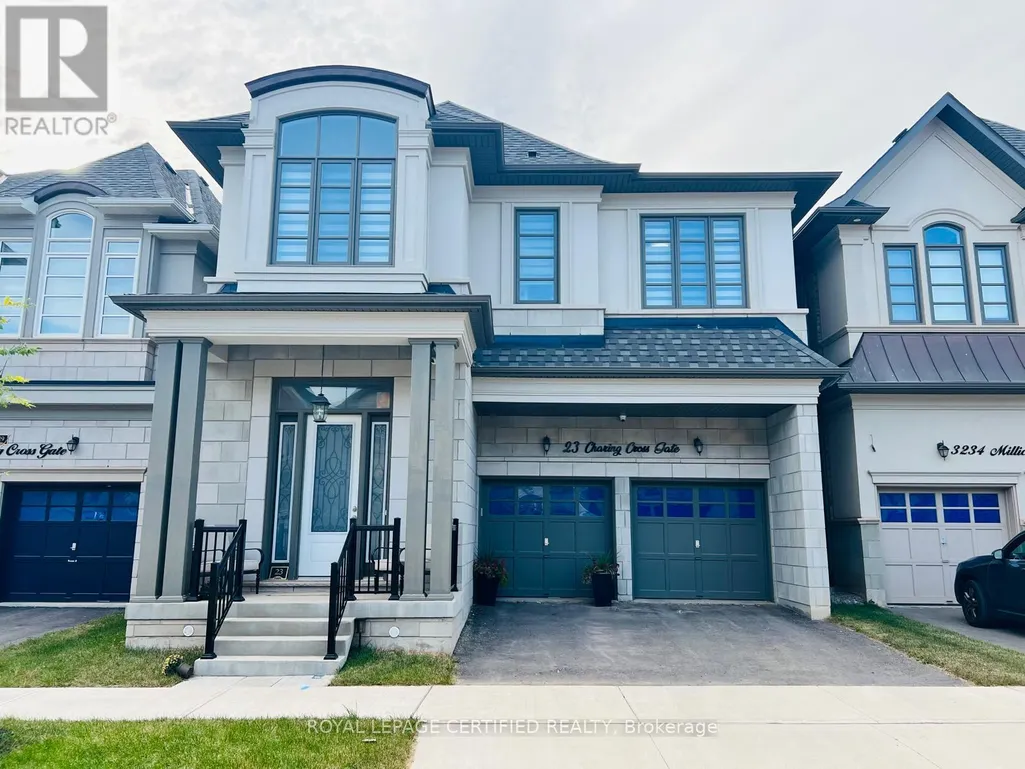
23 Charing Cross Gate, Oakville (GO Glenorchy), ON
Price
$ 5,300
Property Attributes
- ID#W13800580
- TypeSingle Family
- Listing Status Active
- MunicipalityOakville (GO Glenorchy)
- CountyToronto Real Estate Board
- CityOakville (GO Glenorchy)
- Area1008 - GO Glenorchy
- Neighborhood1008 - GO Glenorchy
- ZipL6H 0V7
- Style
- Price$ 5,300
- Bedrooms4
- Bathrooms3
- Half Bathrooms1
Data Source:
Canadian Real Estate Association (CREA)
Property Description
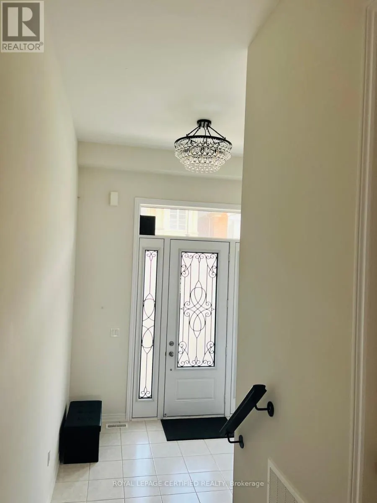
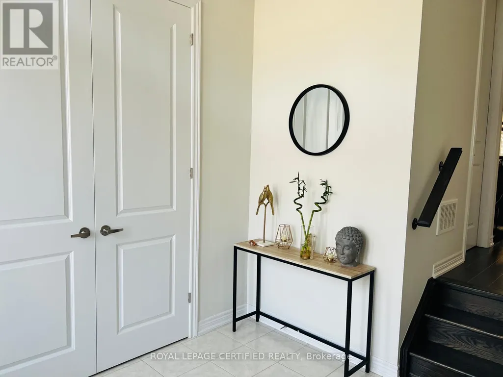
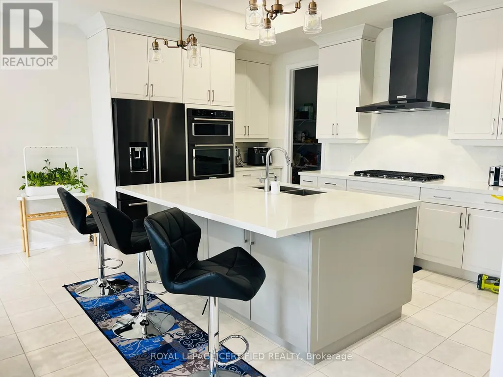
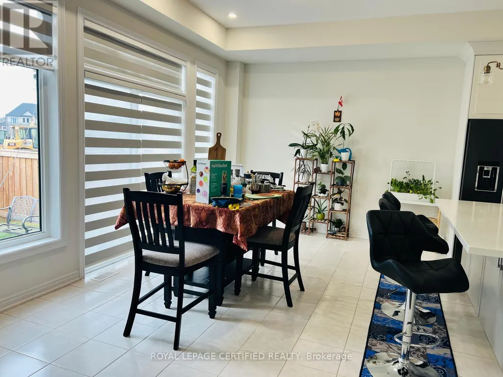
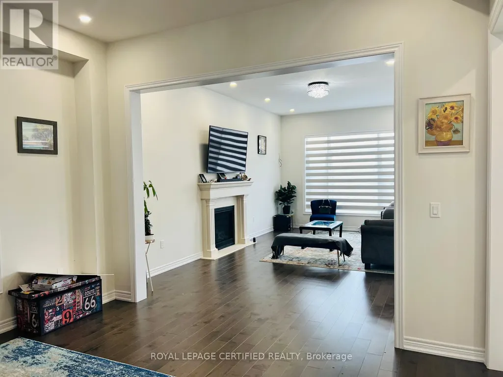
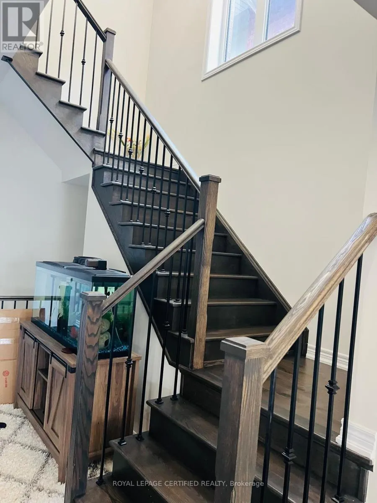
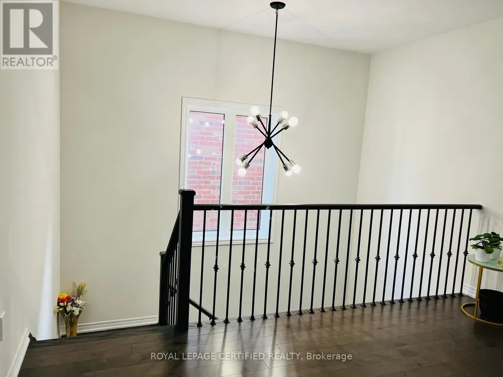
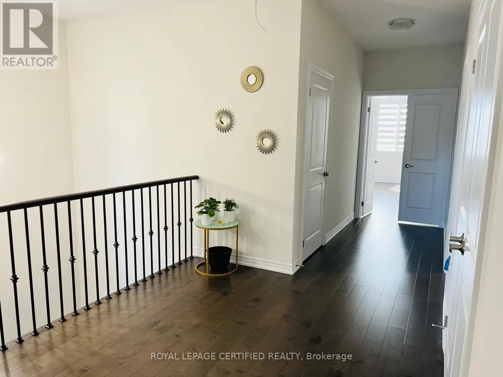
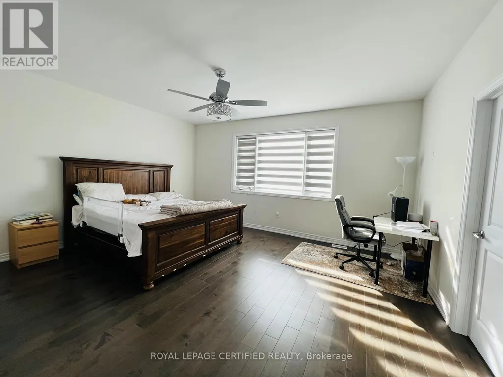
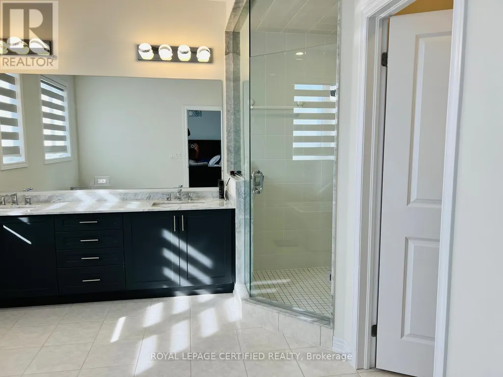
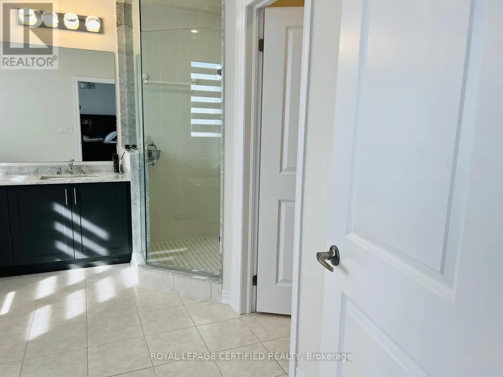
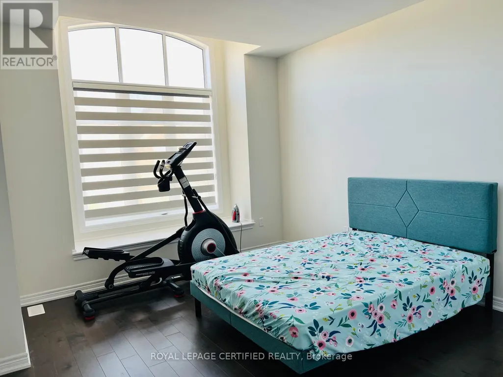
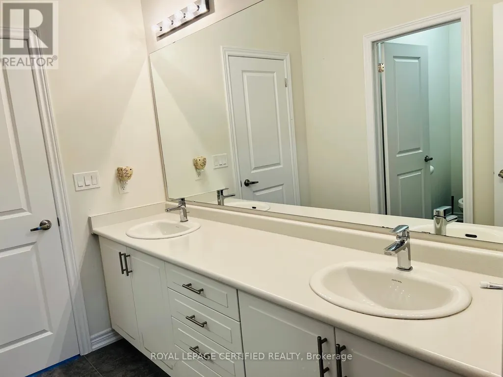
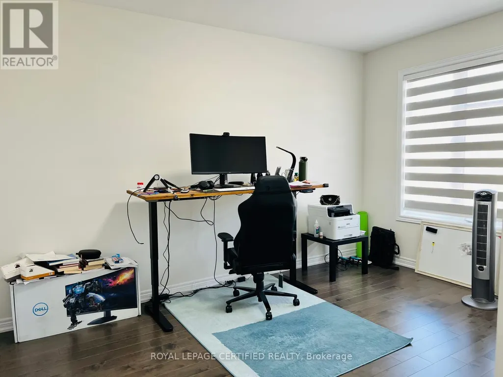
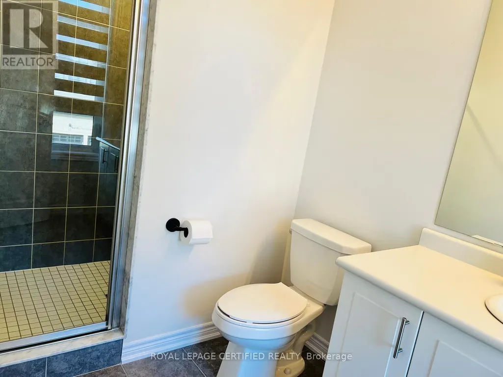
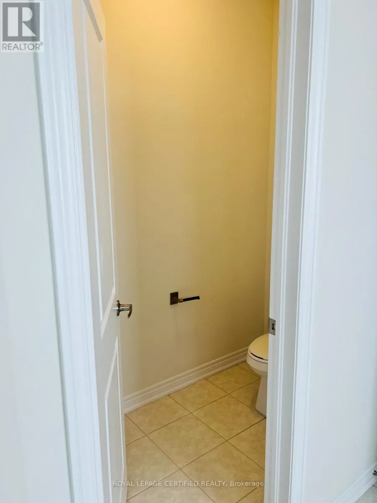
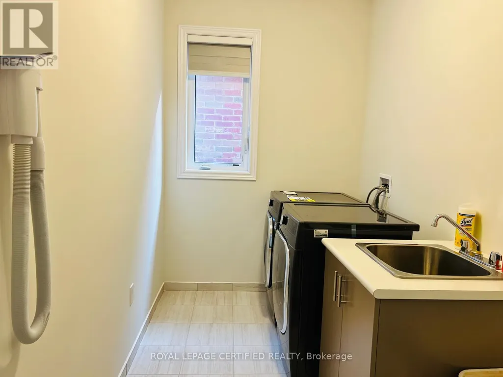
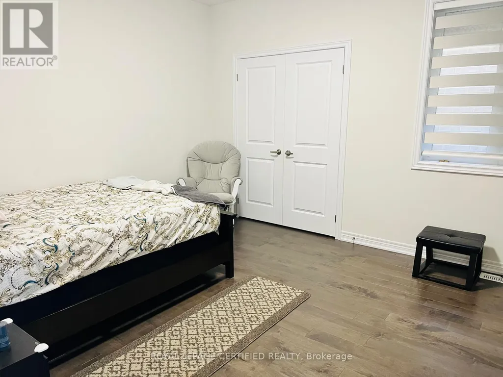
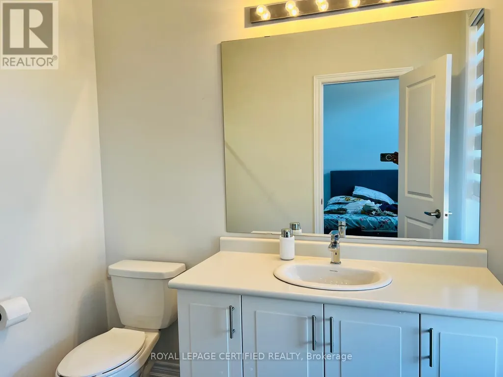
Experience The Luxury Living In This Meticulously Crafted 4-year-old Detached Home, Nestled In The Highly Sought-after Rural Oakville. With An Impressive 3200 Sq Ft And Abundance Of Upgrades, This Residence Redefines Modern Elegance. Step Inside To Discover A Thoughtfully Designed Open-concept Main Floor, Boasting A Seamless Flow Between The Dining, Living, And Family Rooms. Marvel At The Contemporary Elegant Fireplace. The Spacious Upgraded Kitchen Is Equipped With Top-of-the-line Appliances, W/in Pantry, Large Breakfast Area That Opens To A Private Backyard. Ascend To The Second Floor, Where You'll Find Four Generously-sized Bedrooms. Two Of Them Feature Luxurious En-suite 5-piece Bathrooms, Additionally, A Third Semi-en-suite Bathroom Is Shared By The Remaining Two Bedrooms. Hardwood Throughout,10ft Ceiling In Main Floor & 9ft In 2nd Floor, Gas Bbq Line In Backyard, EV Charger & Much More. Great Location Close To All Amenities; Shopping Plazas, Schools, Parks, Hospital... Don't Miss This Gem! (id:7434)
General Features
| Features | Carpet Free |
|---|---|
| Property Type | Single Family |
| Lease | 5300.00 |
| CommunityName | 1008 - GO Glenorchy |
| Building Cooling Type | Central air conditioning |
| Location Description | Sixth Line & Charing Cross |
| Parking Space Total | 4 |
| Building Type | House |
| Ownership Type | Freehold |
| Building.StoriesTotal | 2 |
Interior Features
| Building Fireplace Present | True |
|---|---|
| Building Heating Type | Forced air |
| Building Heating Fuel | Natural gas |
| Basement Development | Unfinished |
| Basement Type | N/A (Unfinished) |
| Construction Style Attachment | Detached |
| Flooring Type | Hardwood |
| Living Area Range | 3000 |
| Bedrooms | 4 |
Exterior Features
| Sewer | Sanitary sewer |
|---|---|
| Exterior Finish | Brick, Stone |
| Fence Type | Fenced yard |
Room Details
| Room | Dimensions | Level | Flooring | Details |
|---|---|---|---|---|
| Bedroom 2 | 3.5 m x 4.1 m | Second level | 4.1 m | |
| Bedroom 3 | 3.5 m x 4.6 m | Second level | 4.6 m | |
| Bedroom 4 | 3.9 m x 4.2 m | Second level | 4.2 m | |
| Dining room | 4.2 m x 12 m | Main level | 12 m | |
| Eating area | 4.6 m x 3.6 m | Main level | 3.6 m | |
| Family room | 3.78 m x 6 m | Main level | 6 m | |
| Kitchen | 4.6 m x 3 m | Main level | 3 m | |
| Living room | 3.78 m x 6 m | Main level | 6 m | |
| Primary Bedroom | 5.5 m x 4.3 m | Second level | 4.3 m |
Amenities
- Views
- New Construction
- Adult 55+
- Lease To Own
- No HOA Fees
- Furnished
- Primary On Main
- Air Conditioning
- Seller Finance
- Green
- Fixer Upper
- Horse
- Golf
- Fireplace
- Deck
- Garage
- Basement
- Pool

Property vs Single Family Average in L6H 0V7
Price
In The Neighborhood
Open House
Oakville (GO Glenorchy)
$ 1,799,000
- Type
- Single Family
- Rooms
- 6 Beds + 4.5 Baths
SUTTON GROUP - SUMMIT REALTY INC.
Open House
Oakville (GO Glenorchy)
$ 1,549,000
- Type
- Single Family
- Rooms
- 3 Beds + 3.5 Baths
CENTURY 21 MILLER REAL ESTATE LTD.
Just Listed
Oakville (GO Glenorchy)
$ 1,949,000
- Type
- Single Family
- Rooms
- 4 Beds + 4.5 Baths
Right At Home Realty, Brokerage
Open House
Oakville (GO Glenorchy)
$ 1,560,000
- Type
- Single Family
- Rooms
- 5 Beds + 4.5 Baths
SMART SOLD REALTY
Just Listed
Oakville (GO Glenorchy)
$ 6,200
- Type
- Single Family
- Rooms
- 4 Beds + 3.5 Baths
RIGHT AT HOME REALTY
Oakville (GO Glenorchy)
$ 5,600
- Type
- Single Family
- Rooms
- 4 Beds + 3.5 Baths
CENTURY 21 MILLER REAL ESTATE LTD.
Oakville (GO Glenorchy)
$ 6,300
- Type
- Single Family
- Rooms
- 4 Beds + 3.5 Baths
LOMBARD GROUP REAL ESTATE INC.
Oakville (GO Glenorchy)
$ 1,799,999
- Type
- Single Family
- Rooms
- 4 Beds + 3.5 Baths
LOMBARD GROUP REAL ESTATE INC.
Open House
Oakville (GO Glenorchy)
$ 1,299,900
- Type
- Single Family
- Rooms
- 4 Beds + 3.5 Baths
REALTY ONE GROUP FLAGSHIP
Open House
Oakville (GO Glenorchy)
$ 1,950,000
- Type
- Single Family
- Rooms
- 5 Beds + 4.5 Baths
HOMELIFE LANDMARK REALTY INC.

 Data provided by the Ontario Regional Technology & Information Systems. The information is deemed reliable, but is not guaranteed. Not intended to solicit buyers or sellers, landlords or tenants currently under contract.
The trademarks REALTOR®, REALTORS® and the REALTOR® logo are controlled by The Canadian Real Estate Association (CREA) and identify real estate professionals who are members of CREA. The trademarks MLS®, Multiple Listing Service® and the associated logos are owned
Data provided by the Ontario Regional Technology & Information Systems. The information is deemed reliable, but is not guaranteed. Not intended to solicit buyers or sellers, landlords or tenants currently under contract.
The trademarks REALTOR®, REALTORS® and the REALTOR® logo are controlled by The Canadian Real Estate Association (CREA) and identify real estate professionals who are members of CREA. The trademarks MLS®, Multiple Listing Service® and the associated logos are owned
