

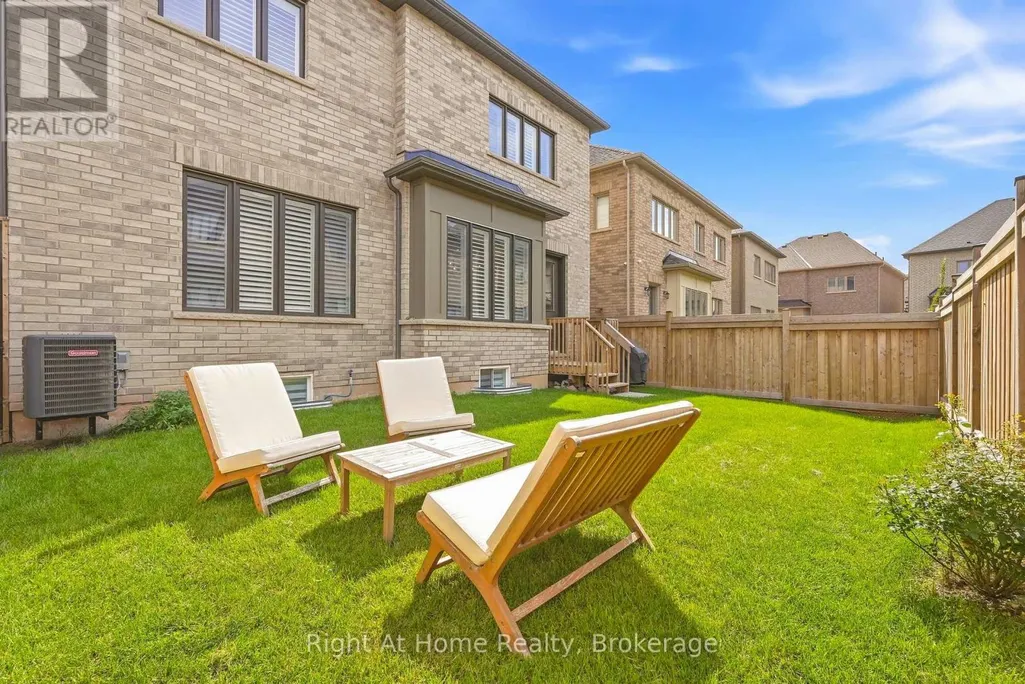
Address
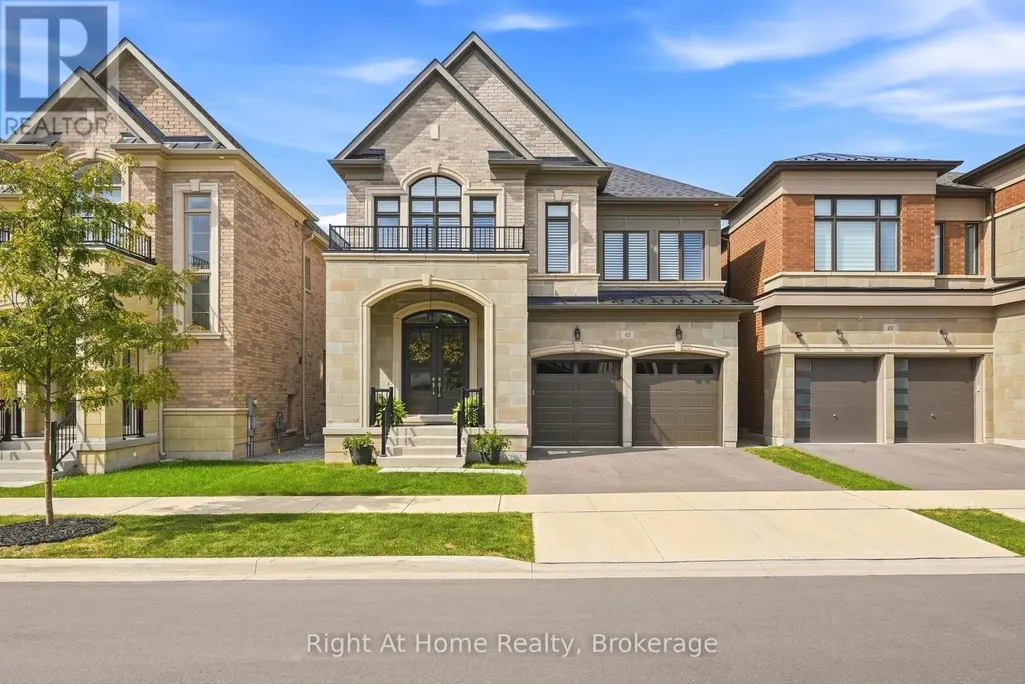
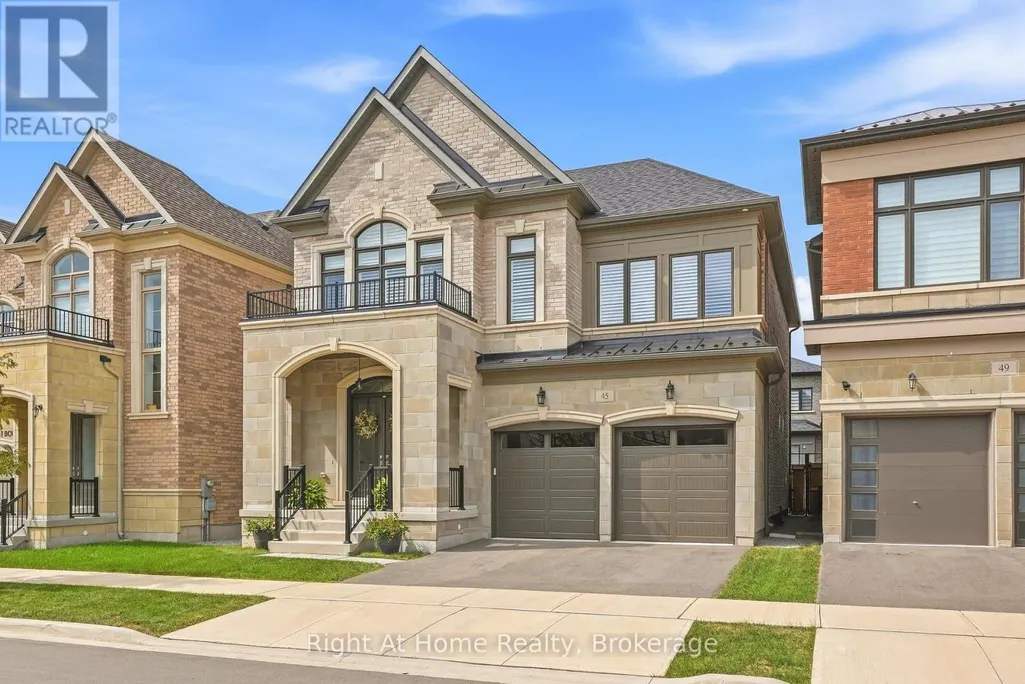
45 Boulton Trail, Oakville (GO Glenorchy), ON
Price
$ 1,949,000
Property Attributes
- ID#W13794888
- TypeSingle Family
- Listing Status Active
- MunicipalityOakville (GO Glenorchy)
- CountyOakville, Milton & District Real Estate Board
- CityOakville (GO Glenorchy)
- Area1008 - GO Glenorchy
- Neighborhood1008 - GO Glenorchy
- ZipL6H 0Z9
- Style
- Price$ 1,949,000
- Bedrooms4
- Bathrooms4
- Half Bathrooms1
Data Source:
Canadian Real Estate Association (CREA)
Property Description
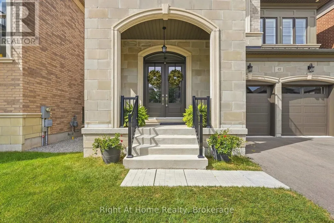
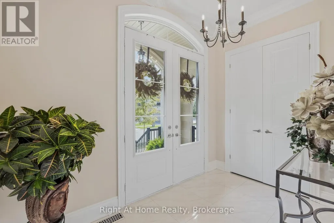
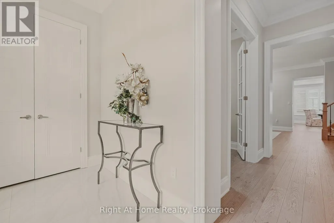
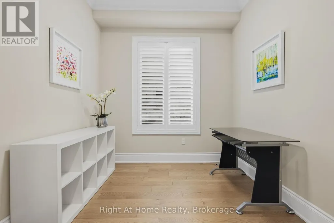
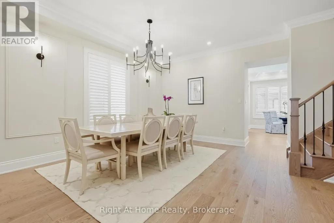
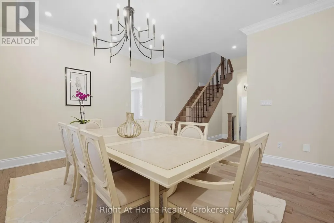
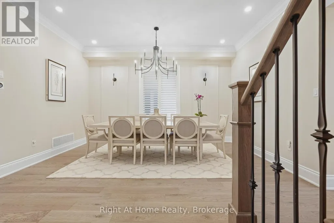
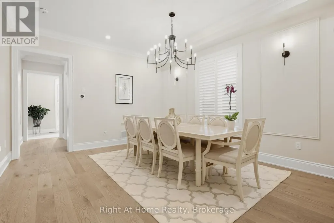
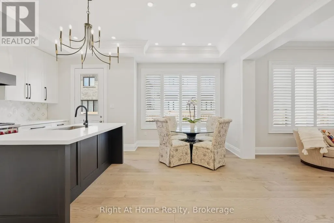
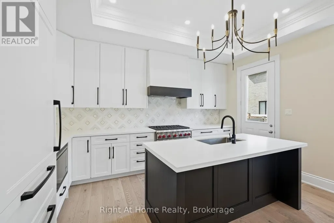
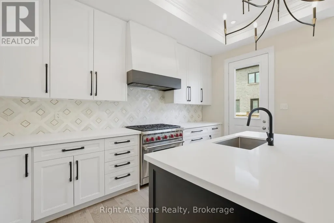
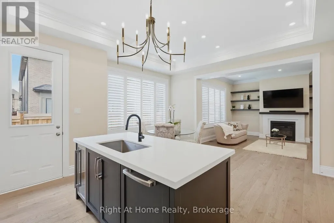
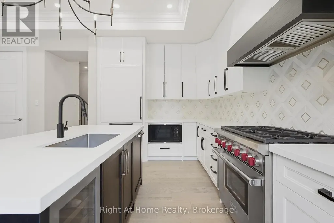
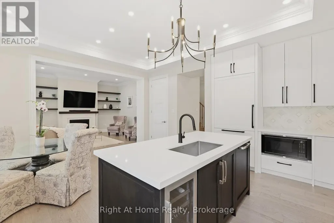
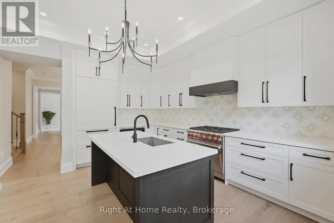
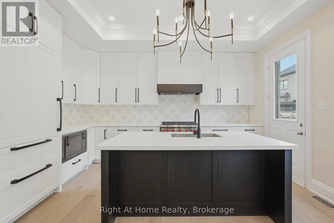
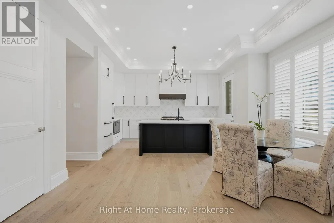
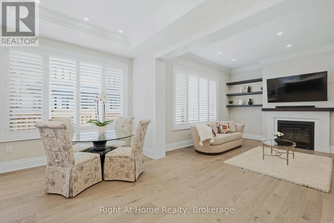
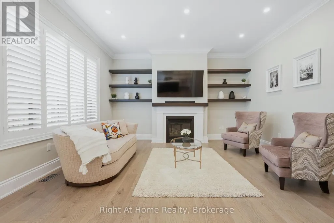
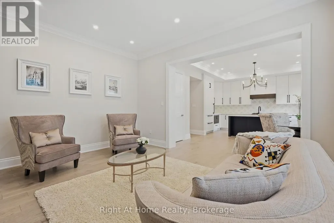
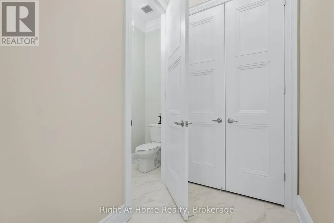
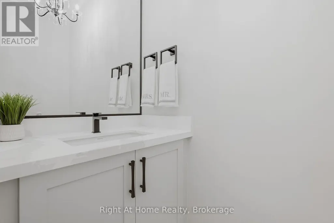
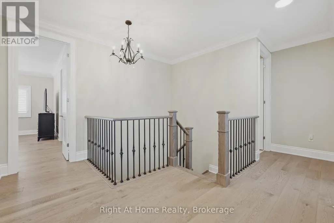
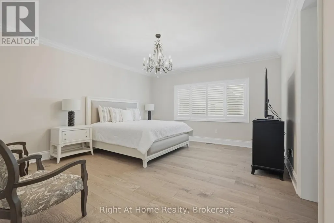
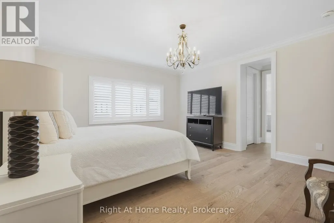
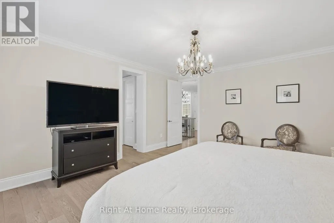
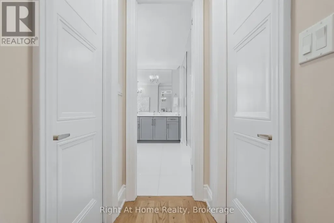
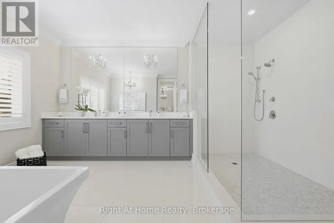
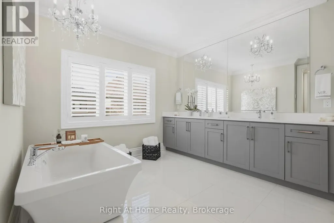
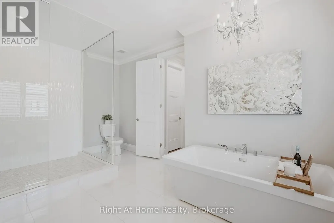
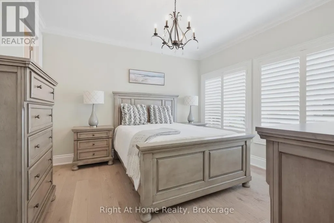
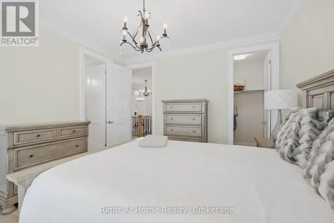
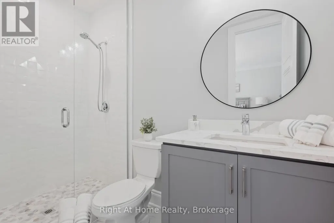
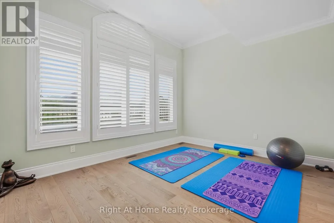
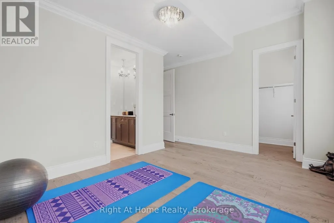
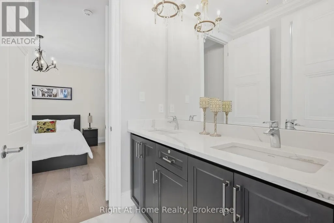
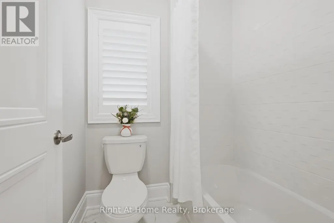
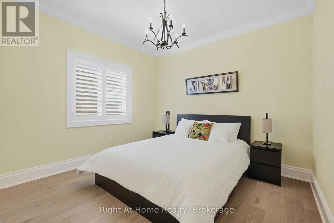
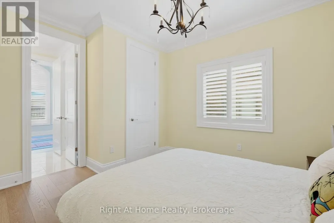
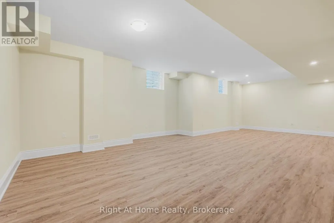
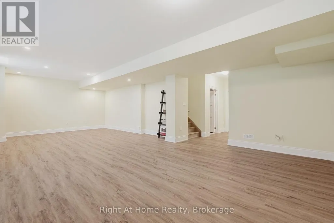
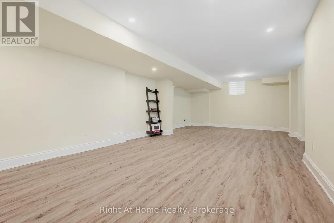
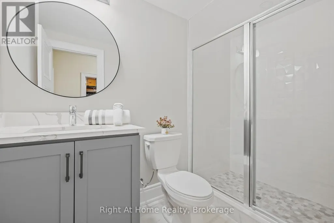
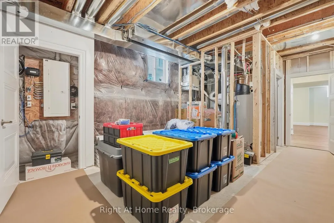
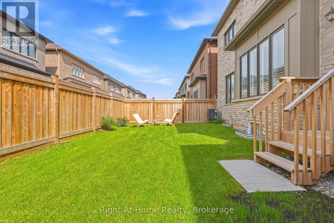
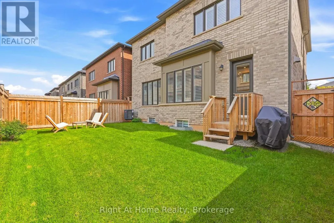
Gorgeous and immaculate luxurious and carpet free home located on a quiet street in prime Oakville location.This elegant home features 10 ft ceiling on the main floor with crown molding, soaring windows with California shutters, quality hardwood floor, beautiful porcelain tiles and upgraded 9 ft doors. The functional open concept layout includes a chef inspired kitchen featuring Wolf gas stove and microwave, SubZero fridge, upgraded cabinetry, beautiful backsplash and amazing quartz tops. The spacious and bright family room boasts a cozy and upgraded fireplace and lots of potlights, along with an open dining room for large family gatherings. The office provides the convenience of a main floor work area or kids playroom space. An upgraded, elegant powder room adds to the functionality of this floor level. The hardwood staircase takes you to the second floor featuring more premium upgrades like 9 ft ceilings, California shutters, crown moulding, high doors.The very spacious Master bedroom has his & hers walk in closets and it is complemented by a stunning Ensuite with heated floor and spa-like feeling. 2 very luxurious bathrooms, 3 large bedrooms and spacious laundry complete the 2nd floor. Basement is partially finished with a beautiful bathroom, potential for 5th bedroom and lots of storage space. The huge recreation room has rough-in for kitchenette/bar to be build. This home has gorgeous upgraded light fixtures through out and lots of potlights. Amazing finishes and value - all close to schools, parks, shopping, transit and the new Oakville hospital. (id:7434)
General Features
| Property Type | Single Family |
|---|---|
| CommunityName | 1008 - GO Glenorchy |
| Building Age | 0 to 5 years |
| Building Appliances | Water Heater, Dishwasher, Dryer, Garage door opener, Microwave, Hood Fan, Gas stove(s), Washer, Window Coverings, Refrigerator |
| Building Cooling Type | Central air conditioning |
| Location Description | Cross Streets: Dundas / Sixth Line. ** Directions: Dundas/ Post/left on Hallaran/left Boulton. |
| Parking Space Total | 4 |
| Foundation Type | Poured Concrete |
| Building Type | House |
| Ownership Type | Freehold |
| Building.StoriesTotal | 2 |
Interior Features
| Building Fireplace Present | True |
|---|---|
| Building Fireplace Total | 1 |
| Building Heating Type | Forced air |
| Building Heating Fuel | Natural gas |
| Basement Development | Partially finished |
| Basement Type | N/A (Partially finished) |
| Construction Style Attachment | Detached |
| Living Area Range | 2500 |
| Bedrooms | 4 |
Exterior Features
| Sewer | Sanitary sewer |
|---|---|
| Exterior Finish | Brick, Stone |
Room Details
| Room | Dimensions | Level | Flooring | Details |
|---|---|---|---|---|
| Bedroom 2 | 3.35 m x 3.2 m | Second level | 3.2 m | |
| Bedroom 3 | 4.47 m x 3.35 m | Second level | 3.35 m | |
| Bedroom 4 | 3.79 m x 3.81 m | Second level | 3.81 m | |
| Dining room | 4.17 m x 4.83 m | Main level | 4.83 m | |
| Eating area | 2.82 m x 4.57 m | Main level | 4.57 m | |
| Family room | 4.27 m x 4.88 m | Main level | 4.88 m | |
| Kitchen | 2.59 m x 4.62 m | Main level | 4.62 m | |
| Office | 2.74 m x 2.74 m | Main level | 2.74 m | |
| Primary Bedroom | 4.57 m x 5.18 m | Second level | 5.18 m | |
| Recreational, Games room | 9.65 m x 4.42 m | Basement | 4.42 m |
Amenities
- Views
- New Construction
- Adult 55+
- Lease To Own
- No HOA Fees
- Furnished
- Primary On Main
- Air Conditioning
- Seller Finance
- Green
- Fixer Upper
- Horse
- Golf
- Fireplace
- Deck
- Garage
- Basement
- Pool

Property vs Single Family Average in L6H 0Z9
Price
In The Neighborhood
Just Listed
Oakville (GO Glenorchy)
$ 5,300
- Type
- Single Family
- Rooms
- 4 Beds + 3.5 Baths
ROYAL LEPAGE CERTIFIED REALTY
Open House
Oakville (GO Glenorchy)
$ 1,549,000
- Type
- Single Family
- Rooms
- 3 Beds + 3.5 Baths
CENTURY 21 MILLER REAL ESTATE LTD.
Open House
Oakville (GO Glenorchy)
$ 1,560,000
- Type
- Single Family
- Rooms
- 5 Beds + 4.5 Baths
SMART SOLD REALTY
Just Listed
Oakville (GO Glenorchy)
$ 6,200
- Type
- Single Family
- Rooms
- 4 Beds + 3.5 Baths
RIGHT AT HOME REALTY
Just Listed
Oakville (GO Glenorchy)
$ 2,200
- Type
- Single Family
- Rooms
- 2 Beds + 1 Baths
ROYAL STAR REALTY INC.
Just Listed
Oakville (GO Glenorchy)
$ 5,600
- Type
- Single Family
- Rooms
- 4 Beds + 3.5 Baths
CENTURY 21 MILLER REAL ESTATE LTD.
Just Listed
Oakville (GO Glenorchy)
$ 6,300
- Type
- Single Family
- Rooms
- 4 Beds + 3.5 Baths
LOMBARD GROUP REAL ESTATE INC.
Just Listed
Oakville (GO Glenorchy)
$ 1,799,999
- Type
- Single Family
- Rooms
- 4 Beds + 3.5 Baths
LOMBARD GROUP REAL ESTATE INC.
Open House
Oakville (GO Glenorchy)
$ 1,299,900
- Type
- Single Family
- Rooms
- 4 Beds + 3.5 Baths
REALTY ONE GROUP FLAGSHIP
Open House
Oakville (GO Glenorchy)
$ 1,950,000
- Type
- Single Family
- Rooms
- 5 Beds + 4.5 Baths
HOMELIFE LANDMARK REALTY INC.
Oakville (GO Glenorchy)
$ 5,900
- Type
- Single Family
- Rooms
- 4 Beds + 3.5 Baths
HOME AND BUSINESS REALTY

 Data provided by the Ontario Regional Technology & Information Systems. The information is deemed reliable, but is not guaranteed. Not intended to solicit buyers or sellers, landlords or tenants currently under contract.
The trademarks REALTOR®, REALTORS® and the REALTOR® logo are controlled by The Canadian Real Estate Association (CREA) and identify real estate professionals who are members of CREA. The trademarks MLS®, Multiple Listing Service® and the associated logos are owned
Data provided by the Ontario Regional Technology & Information Systems. The information is deemed reliable, but is not guaranteed. Not intended to solicit buyers or sellers, landlords or tenants currently under contract.
The trademarks REALTOR®, REALTORS® and the REALTOR® logo are controlled by The Canadian Real Estate Association (CREA) and identify real estate professionals who are members of CREA. The trademarks MLS®, Multiple Listing Service® and the associated logos are owned
