
Address
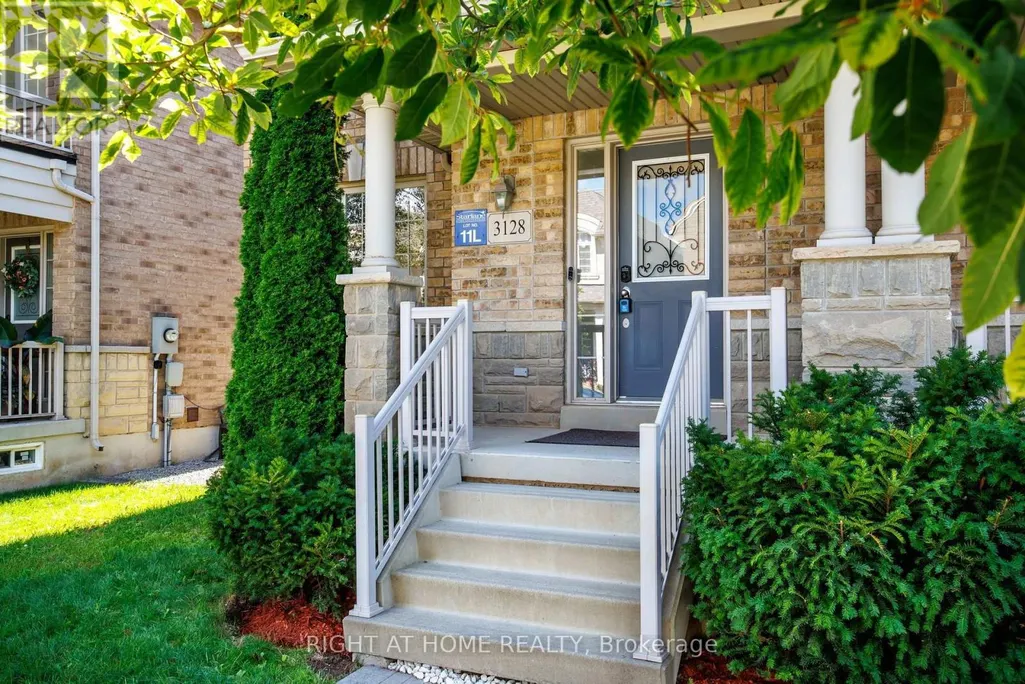
3128 Robert Brown Boulevard, Oakville (GO Glenorchy), ON
Price
$ 1,189,000
Property Attributes
- ID#W13689646
- TypeSingle Family
- Listing Status Active
- MunicipalityOakville (GO Glenorchy)
- CountyToronto Real Estate Board
- CityOakville (GO Glenorchy)
- Area1008 - GO Glenorchy
- Neighborhood1008 - GO Glenorchy
- ZipL6M 4L7
- Style
- Price$ 1,189,000
- Bedrooms3+1
- Bathrooms3
- Half Bathrooms1
Data Source:
Canadian Real Estate Association (CREA)
Property Description
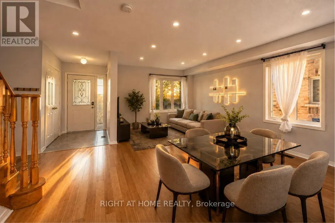
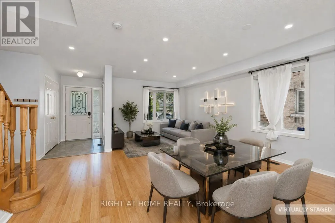
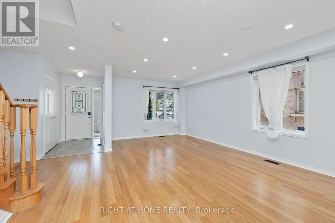
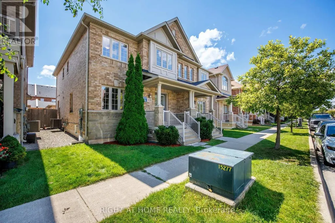
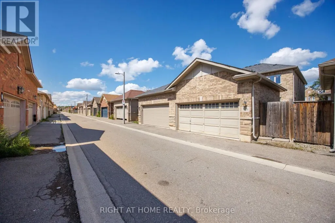
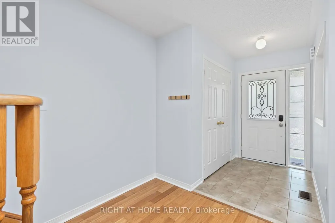
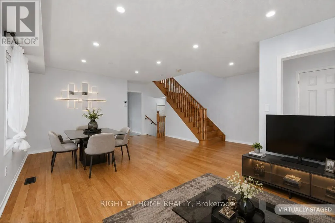
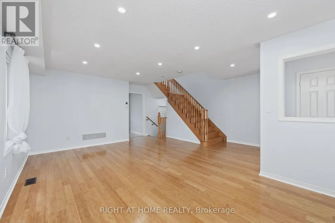
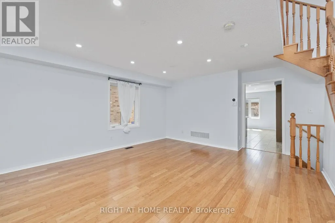
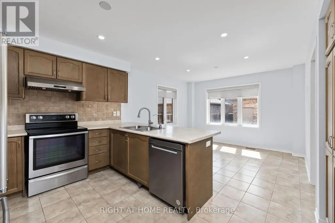
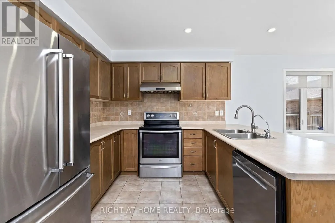
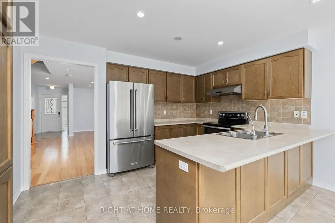
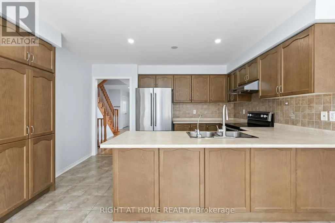
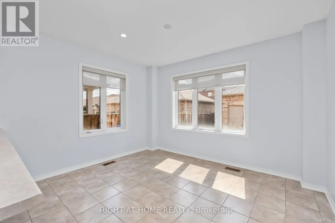
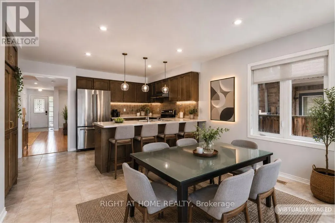
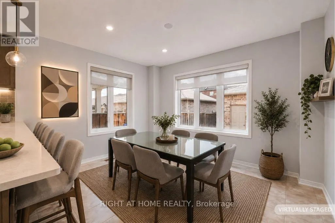
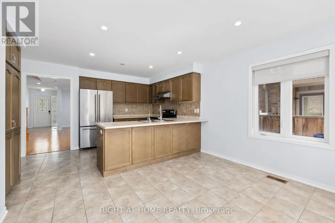
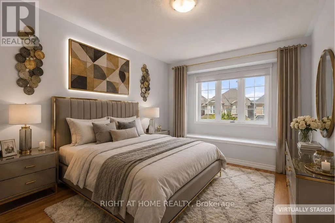
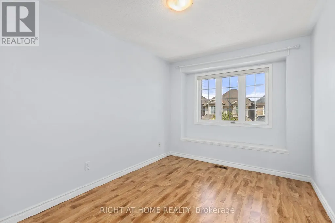
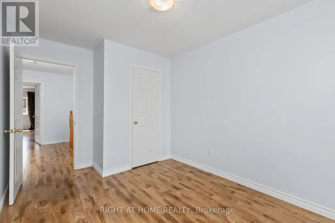
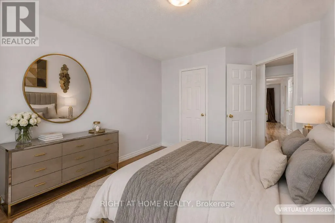
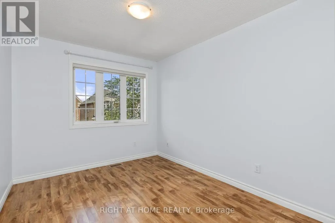
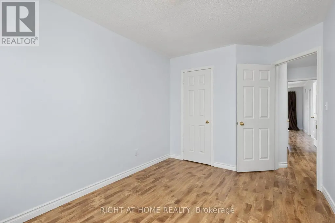
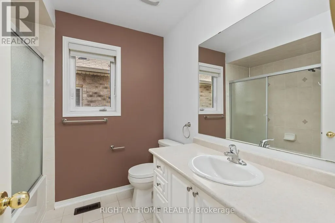
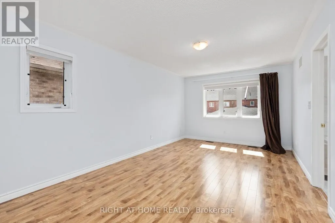
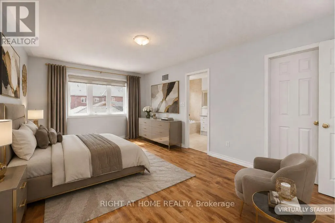
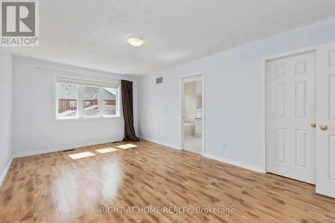
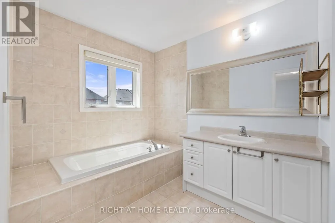
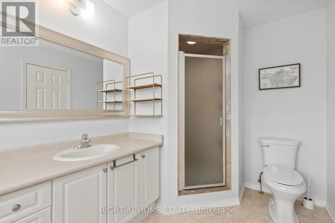
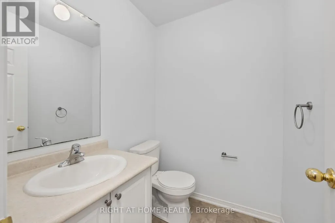
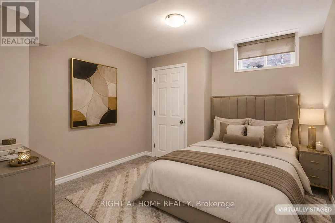
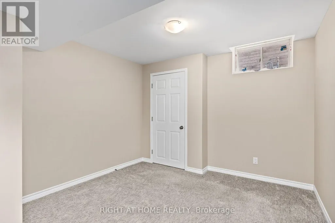
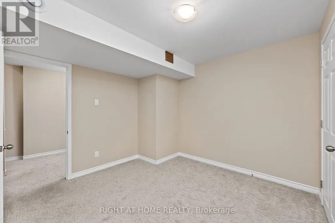
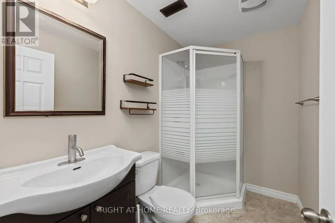
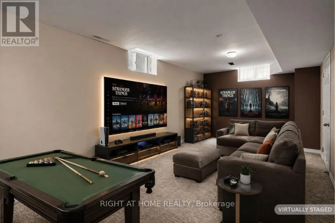
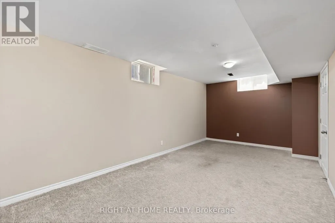
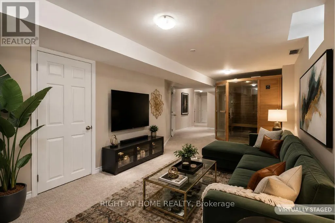
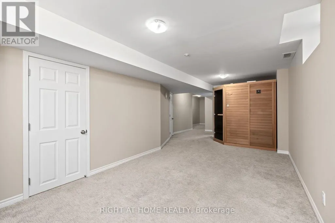
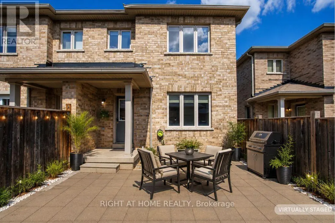
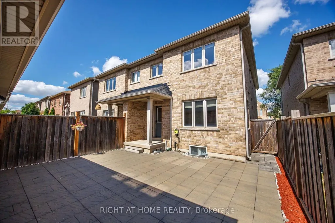
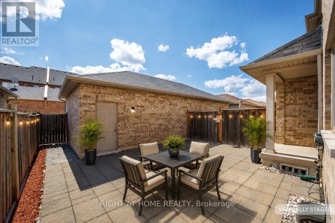
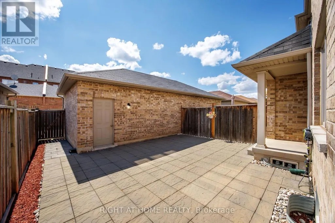
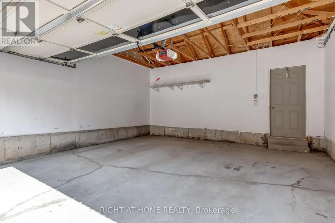
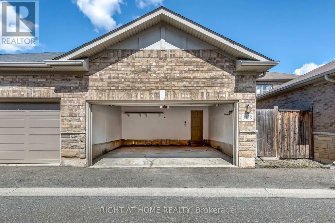
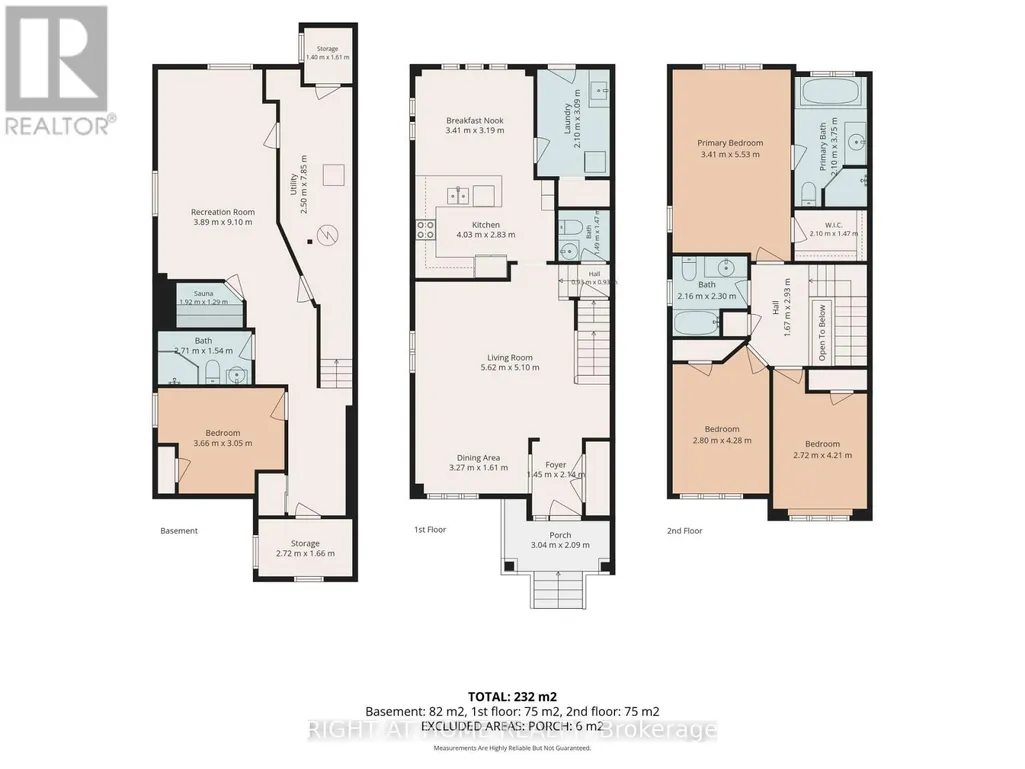
Unbitable Location!!! Functional Semi-Detached Upgraded Home with Extra Wide Layout: Living/Dining Rms, Kitchen /Breakfast Area and Laundry Rms on Main Floor. The Second Floor with Generous size 3 Bedrooms, Two 4 pc. Washrooms. Spacious Master Bedroom with Large En-Suite Bath and Walk-In Closet. Finished Basement W/Good Size Bedroom & 3 Pc Bath. Perfect For Extended Family. Double Car Garage. Excellent Location - Walking Distance to Sixteen Mile Sports Complex (Hockey arena, Gym, Sixteen-Mile Indoor Pool, Outdoor splash Park, Bike Pump Trak, Fitness station, Cricket and Soccer fields a Dog Park, Basketball, Pickleball, Tennis and beach Volleyball. Lions Valley Park, Fortino's Plaza with 4 Banks and Rio Centre with More Shops, Bank and Restaurants, Newer Schools - Oodenawi Public School, St. Gregory the Great Catholic School, King-s Christian Collegiate - Private School. Minutes to Oakville Trafalgar Memorial Hospital and Walmart Supercentre in Uptown Core. Easy access to Hwy 407; 403 and QEW. Some photos are virtualy staged!!! (id:7434)
General Features
| Features | Flat site, Paved yard |
|---|---|
| Community Features | Community Centre |
| Property Type | Single Family |
| Zoning Description | A |
| CommunityName | 1008 - GO Glenorchy |
| Amenities | Park, Public Transit, Schools, Hospital |
| Building Age | 6 to 15 years |
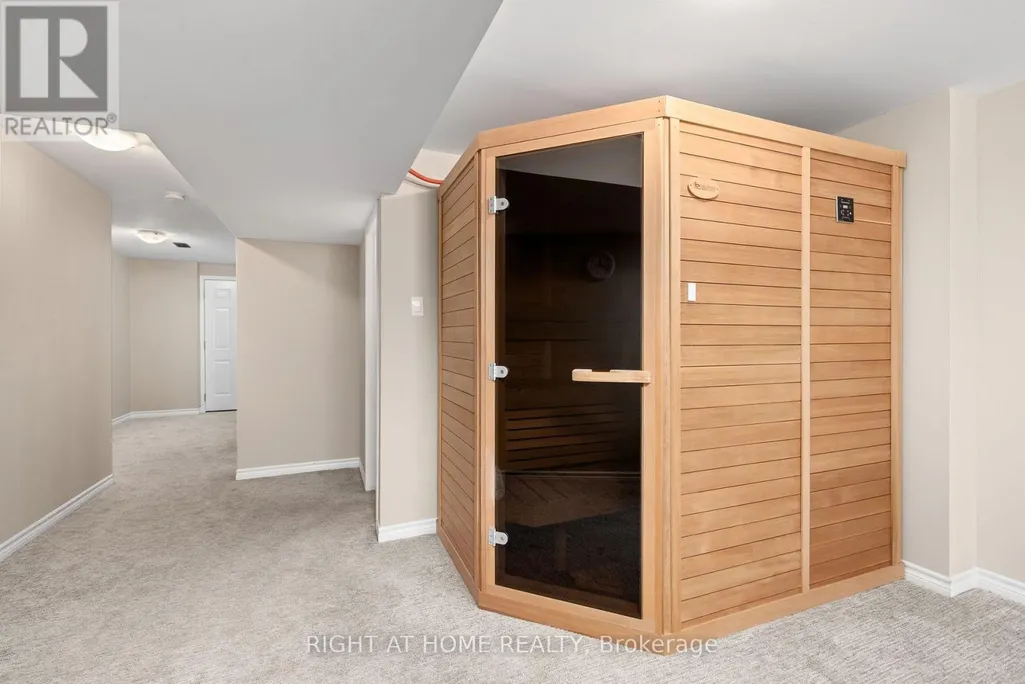
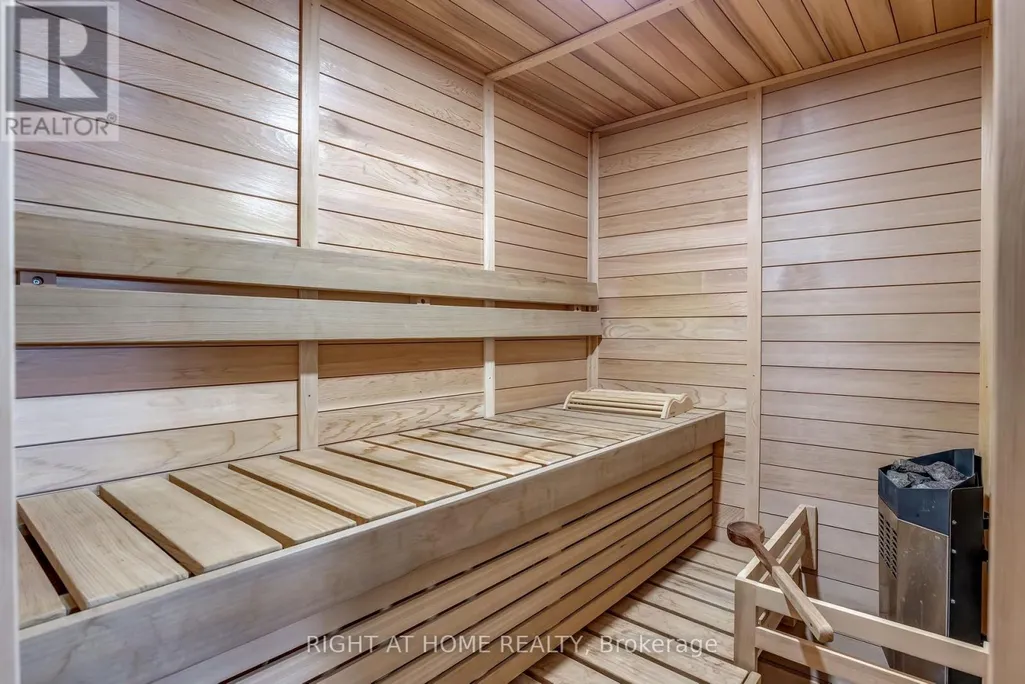
| Building Appliances | Garage door opener remote(s), Central Vacuum, Dishwasher, Dryer, Garage door opener, Sauna, Stove, Washer, Window Coverings, Refrigerator |
| Building Cooling Type | Central air conditioning, Ventilation system |
| Location Description | Cross Streets: Dundas St.W./Neyagawa Blvd. ** Directions: Dundas St/ Neyagawa Blvd/Sixteen Mile Dr/Robert Brown Blvd. |
| Parking Space Total | 2 |
| Foundation Type | Poured Concrete |
| Building Type | House |
| Ownership Type | Freehold |
| Building.StoriesTotal | 2 |
Interior Features
| Building Fireplace Present | False |
|---|---|
| Building Heating Type | Forced air |
| Building Heating Fuel | Natural gas |
| Basement Development | Finished |
| Basement Type | Full (Finished) |
| Construction Style Attachment | Semi-detached |
| Flooring Type | Hardwood, Ceramic, Laminate, Carpeted |
| Living Area Range | 1500 |
| Bedrooms | 3+1 |
Exterior Features
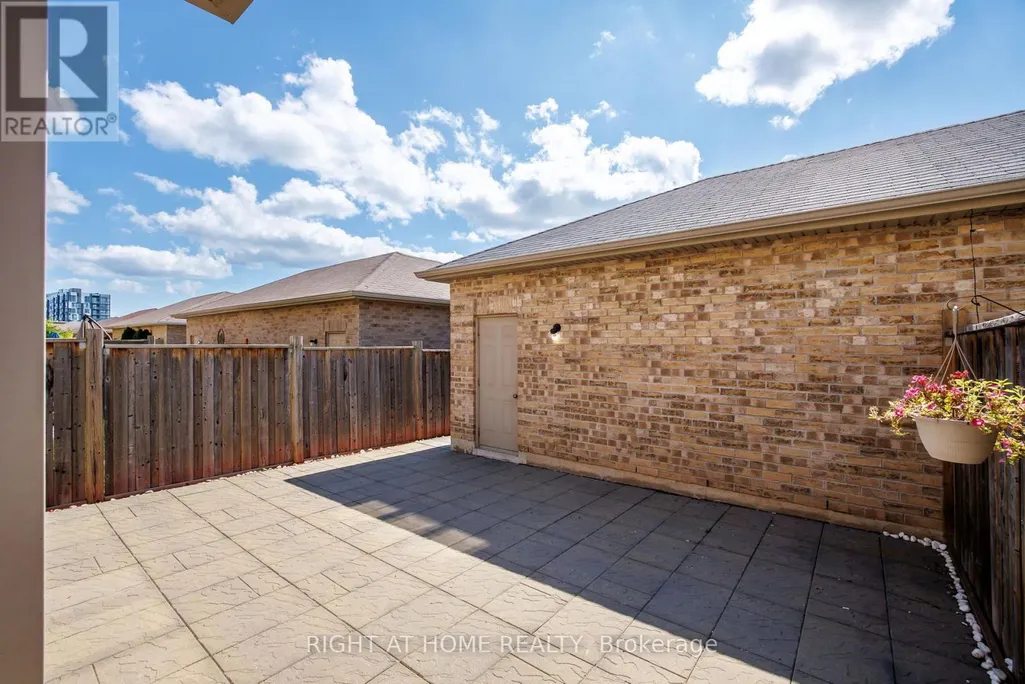
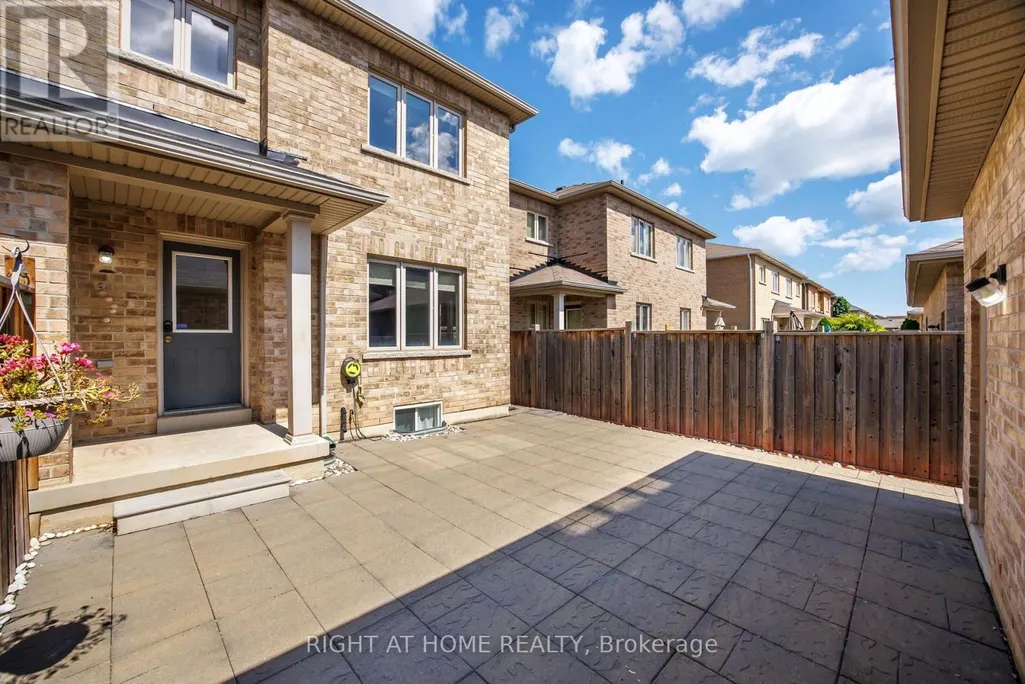
| Structure | Patio(s), Porch |
|---|---|
| Land Amenities | Park, Public Transit, Schools, Hospital |
| Landscape Features | Landscaped |
| Sewer | Sanitary sewer |
| Exterior Finish | Brick |
| Fence Type | Fenced yard |
Room Details
| Room | Dimensions | Level | Flooring | Details |
|---|---|---|---|---|
| Bedroom 2 | 4.28 m x 2.8 m | Second level | 2.8 m | |
| Bedroom 3 | 4.21 m x 2.72 m | Second level | 2.72 m | |
| Bedroom 4 | 3.66 m x 3.05 m | Basement | 3.05 m | |
| Dining room | 1.61 m x 3.27 m | Main level | 3.27 m | |
| Eating area | 3.41 m x 3.19 m | Main level | 3.19 m | |
| Great room | 9.1 m x 3.89 m | Basement | 3.89 m | |
| Kitchen | 4.03 m x 2.83 m | Main level | 2.83 m | |
| Laundry room | 3.09 m x 2.1 m | Main level | 2.1 m | |
| Living room | 5.62 m x 5.1 m | Main level | 5.1 m | |
| Primary Bedroom | 5.53 m x 3.41 m | Second level | 3.41 m |
Amenities
- Views
- New Construction
- Adult 55+
- Lease To Own
- No HOA Fees
- Furnished
- Primary On Main
- Air Conditioning
- Seller Finance
- Green
- Fixer Upper
- Horse
- Golf
- Fireplace
- Deck
- Garage
- Basement
- Pool

Property vs Single Family Average in L6M 4L7
Price
In The Neighborhood
Just Listed
Oakville (GO Glenorchy)
$ 5,300
- Type
- Single Family
- Rooms
- 4 Beds + 3.5 Baths
ROYAL LEPAGE CERTIFIED REALTY
Open House
Oakville (GO Glenorchy)
$ 1,549,000
- Type
- Single Family
- Rooms
- 3 Beds + 3.5 Baths
CENTURY 21 MILLER REAL ESTATE LTD.
Just Listed
Oakville (GO Glenorchy)
$ 1,949,000
- Type
- Single Family
- Rooms
- 4 Beds + 4.5 Baths
Right At Home Realty, Brokerage
Open House
Oakville (GO Glenorchy)
$ 1,560,000
- Type
- Single Family
- Rooms
- 5 Beds + 4.5 Baths
SMART SOLD REALTY
Just Listed
Oakville (GO Glenorchy)
$ 6,200
- Type
- Single Family
- Rooms
- 4 Beds + 3.5 Baths
RIGHT AT HOME REALTY
Just Listed
Oakville (GO Glenorchy)
$ 2,200
- Type
- Single Family
- Rooms
- 2 Beds + 1 Baths
ROYAL STAR REALTY INC.
Just Listed
Oakville (GO Glenorchy)
$ 5,600
- Type
- Single Family
- Rooms
- 4 Beds + 3.5 Baths
CENTURY 21 MILLER REAL ESTATE LTD.
Just Listed
Oakville (GO Glenorchy)
$ 6,300
- Type
- Single Family
- Rooms
- 4 Beds + 3.5 Baths
LOMBARD GROUP REAL ESTATE INC.
Just Listed
Oakville (GO Glenorchy)
$ 1,799,999
- Type
- Single Family
- Rooms
- 4 Beds + 3.5 Baths
LOMBARD GROUP REAL ESTATE INC.
Open House
Oakville (GO Glenorchy)
$ 1,299,900
- Type
- Single Family
- Rooms
- 4 Beds + 3.5 Baths
REALTY ONE GROUP FLAGSHIP
Open House
Oakville (GO Glenorchy)
$ 1,950,000
- Type
- Single Family
- Rooms
- 5 Beds + 4.5 Baths
HOMELIFE LANDMARK REALTY INC.
Oakville (GO Glenorchy)
$ 5,900
- Type
- Single Family
- Rooms
- 4 Beds + 3.5 Baths
HOME AND BUSINESS REALTY

 Data provided by the Ontario Regional Technology & Information Systems. The information is deemed reliable, but is not guaranteed. Not intended to solicit buyers or sellers, landlords or tenants currently under contract.
The trademarks REALTOR®, REALTORS® and the REALTOR® logo are controlled by The Canadian Real Estate Association (CREA) and identify real estate professionals who are members of CREA. The trademarks MLS®, Multiple Listing Service® and the associated logos are owned
Data provided by the Ontario Regional Technology & Information Systems. The information is deemed reliable, but is not guaranteed. Not intended to solicit buyers or sellers, landlords or tenants currently under contract.
The trademarks REALTOR®, REALTORS® and the REALTOR® logo are controlled by The Canadian Real Estate Association (CREA) and identify real estate professionals who are members of CREA. The trademarks MLS®, Multiple Listing Service® and the associated logos are owned
